Can we live in the house during the work?
Usually yes for a kitchen or an addition, and we build a temporary kitchen. For a house’s only bathroom, plan on nine days of hardship, not four weeks.
How a job runs
From the first walkthrough to the last punch-list item, here's the whole sequence, with the timeframes we actually hit, including the two phases that are mostly waiting.
The full sequence
Every job we take runs through the same five phases, in the same order. No shop adds a sixth one halfway through.
Within a week of your call · 60–90 minutes
We walk the space with you, and open a wall if opening a wall is the only way to know what's inside it. You leave with a rough range and a straight answer about whether we're the right shop for the job.
2–4 weeks for kitchens and baths · 6–10 weeks for additions and ADUs
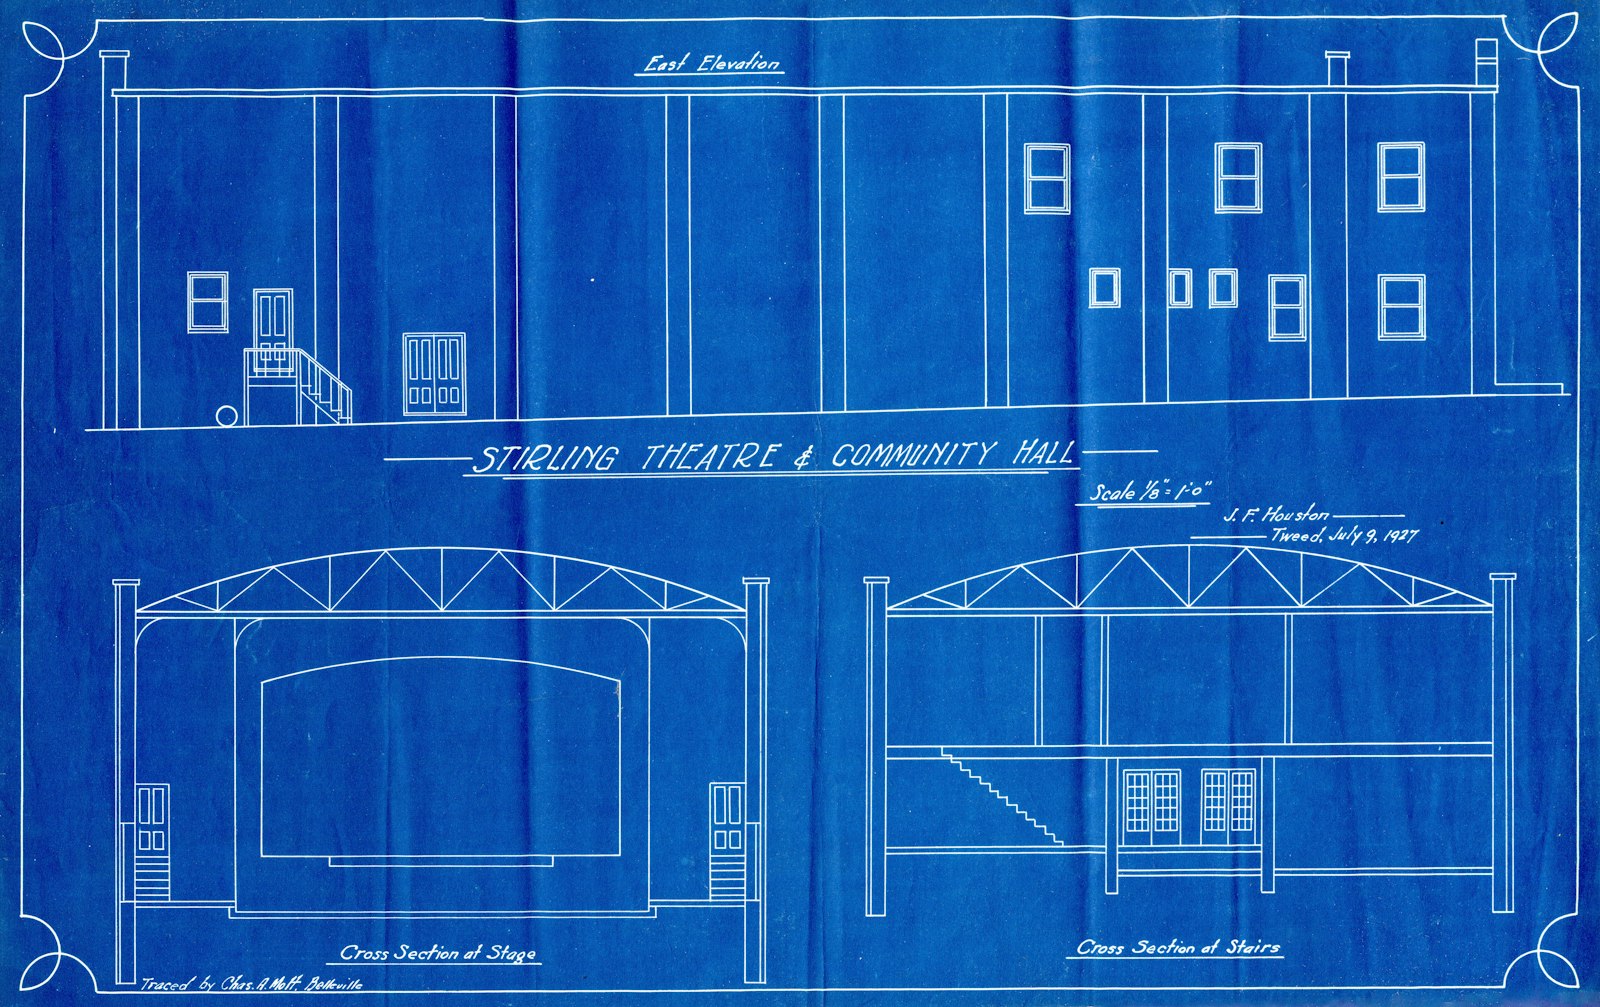
Measured drawings, selections, and structural engineering where the job calls for it. Then one line-item, fixed-price quote with a start date and an end date on it. Nothing gets demolished before that number exists.
3–12 weeks, mostly out of our hands and entirely our problem
We pull the permits, book the inspections, and use the wait to order long-lead material so week one isn't spent standing around. Dust walls go up and the dumpster gets placed where it won't own your driveway.
Baths 3–4 weeks · kitchens 5–7 · additions and ADUs 16–24
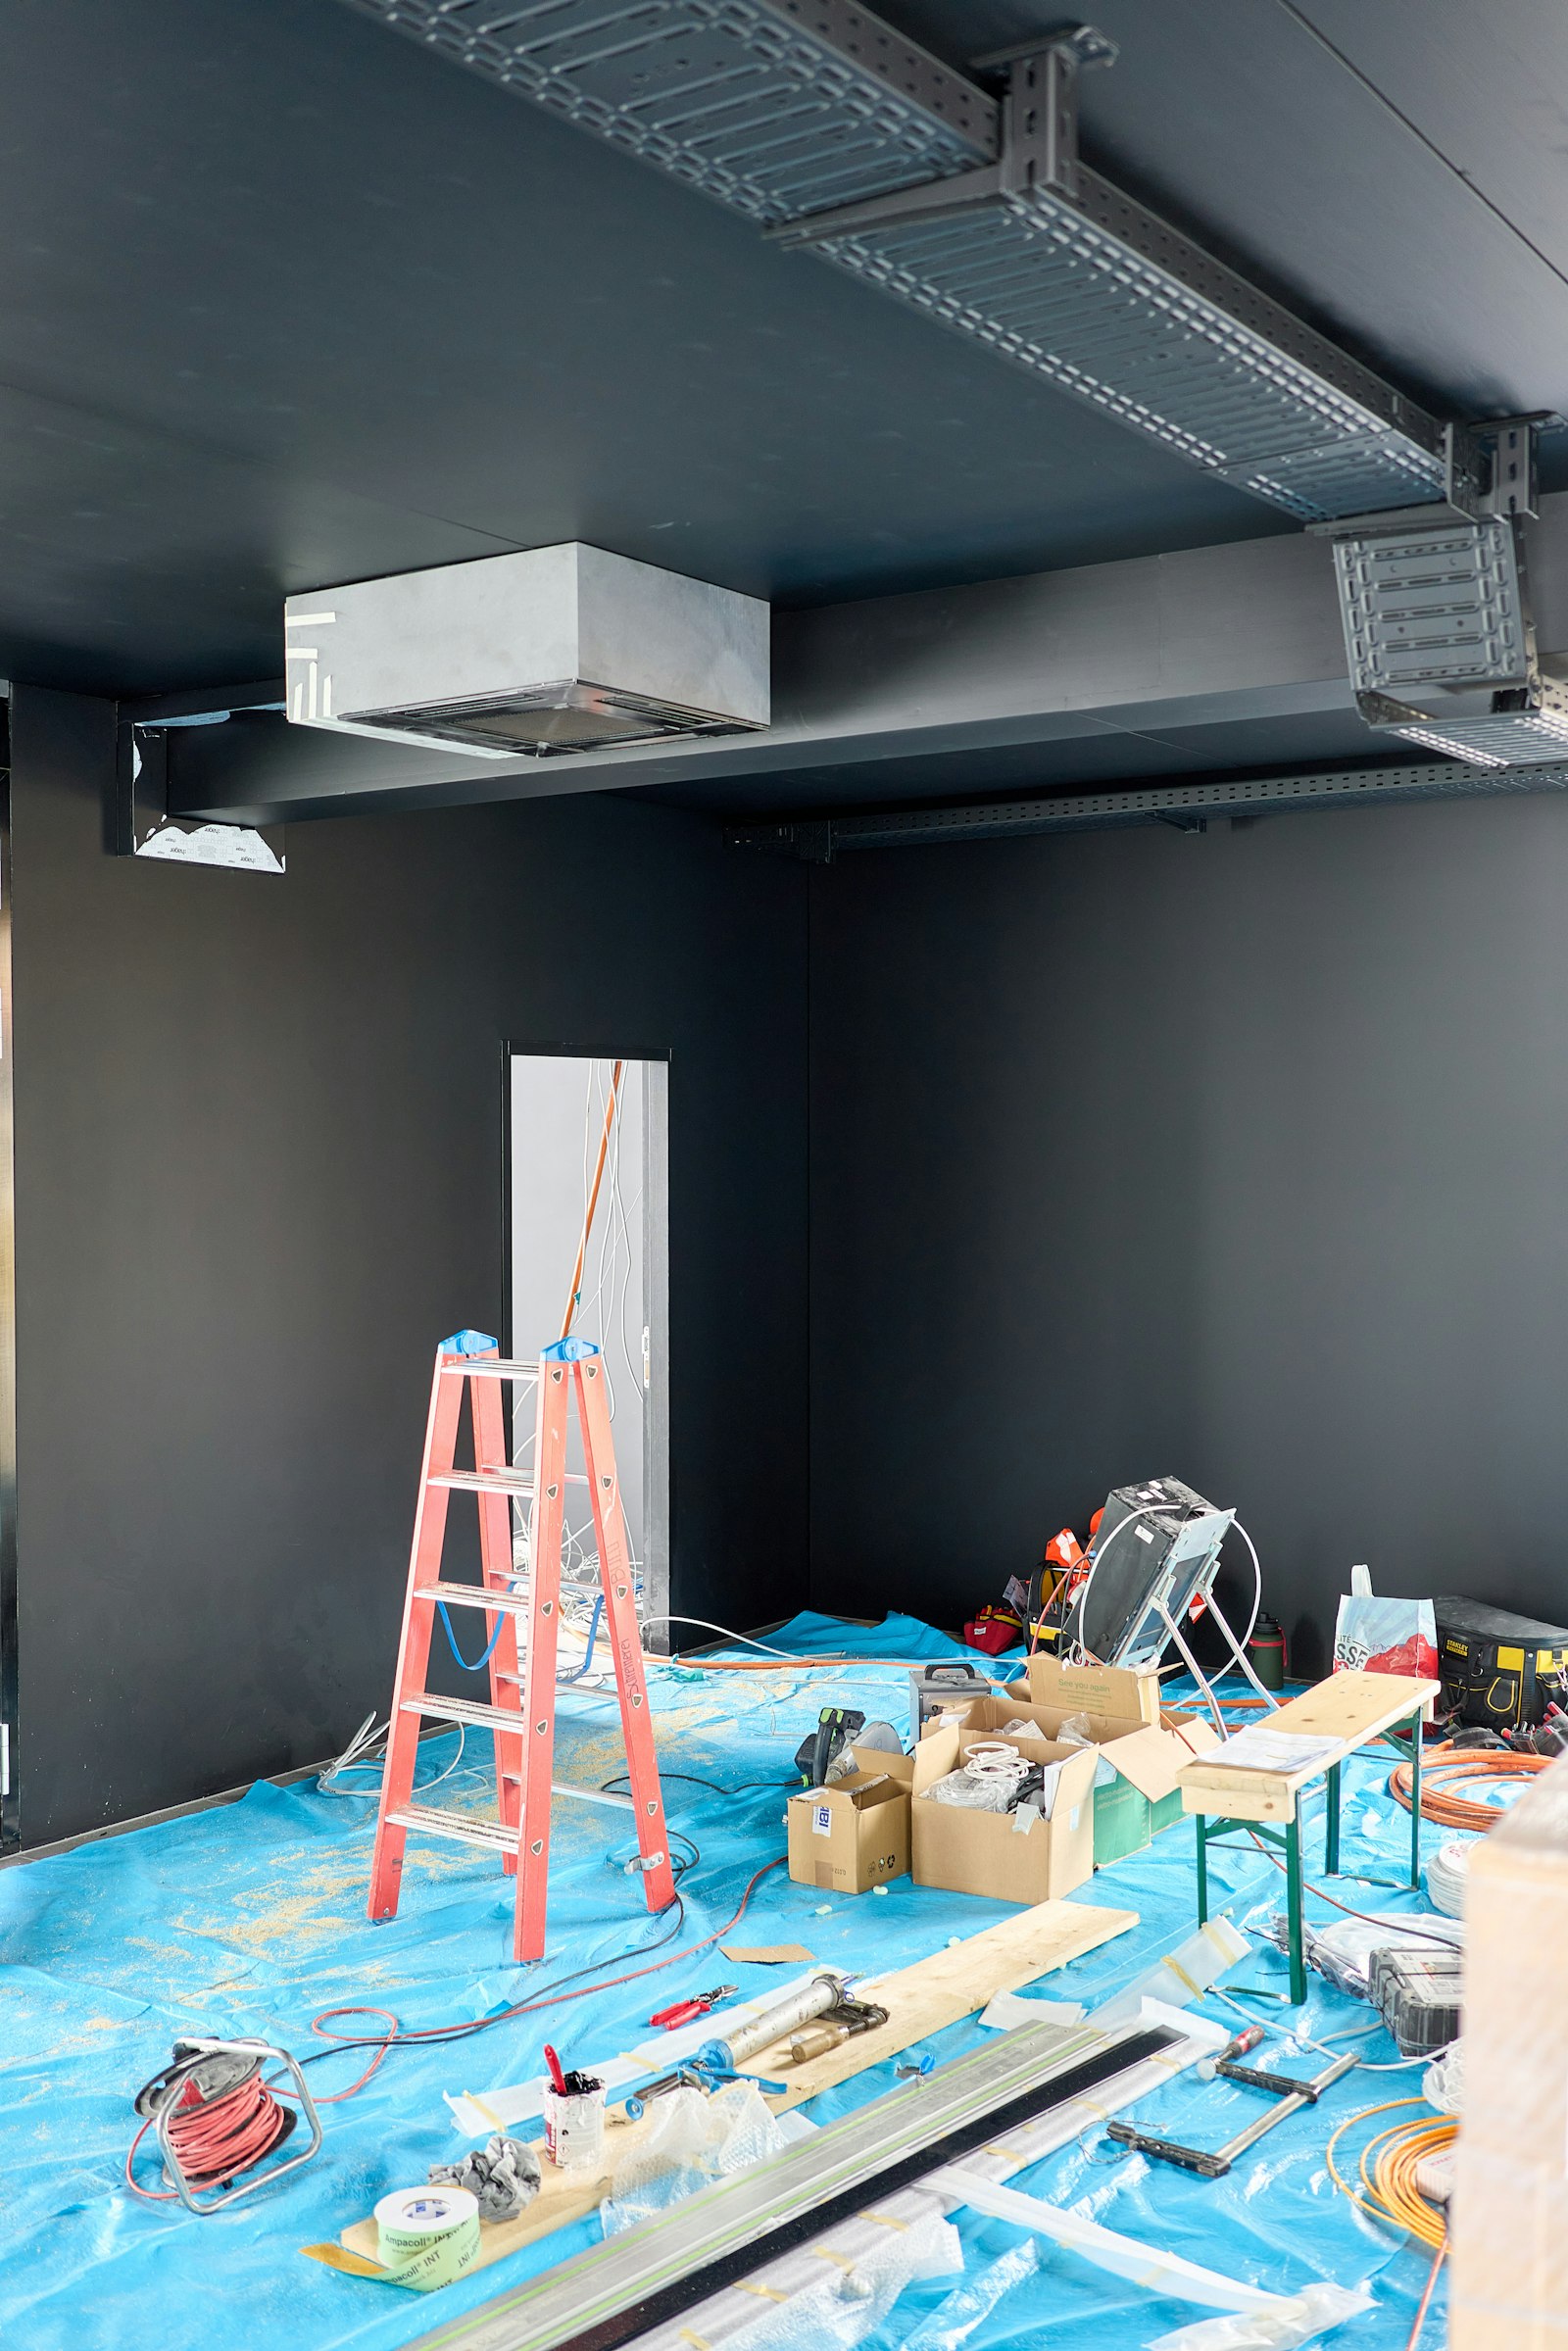
One crew lead, one phone number, and a plain-English update every Friday. Tools get packed down every evening, and inspections are scheduled ahead so nobody's waiting on a Tuesday.
Every job gets the same crew discipline, whichever of the four it is. Three jobs that ran this way →
About a week
We walk the job with you and write the punch list together before the final payment, not after. You get the binder: manuals, warranty cards, paint codes, and a photocopy-simple map of every shutoff we touched.
The studio
Four crews run about fourteen jobs a year, out of the same shop on Gladstone Street since 2009. The lead who quotes your job is named in your contract, and is the one standing in your kitchen, not a rotating cast of subs or an account manager relaying messages from someone you've never met.
We turn down more work than we take. It's the only way the calendar stays honest, and the only way four leads can keep running these same four project types well enough to stop surprising themselves.
Because the drawings and the build come out of the same company, there's nobody to blame at week nine, and nobody billing you for the confusion.
After handover
The warranty is on the calendar from day one.
The settling stuff: a door that's moved, a caulk line that's opened up. We come back and close it out.
Timed to land before the first anniversary, while there's still time to fix anything before a manufacturer's clock runs out.
In writing, covering our work. If it's a manufacturer's part, we chase the manufacturer for you.
OR CCB #204873 · licensed, bonded and insured.
Straight answers
Usually yes for a kitchen or an addition, and we build a temporary kitchen. For a house’s only bathroom, plan on nine days of hardship, not four weeks.
Typically 3–5 months for kitchens and baths, 6–9 for additions and ADUs. If we can't start within six months we'll say so rather than hold your calendar.
Happily. We'll price them as drawn and flag anything we think will cost you money later.
You do. Change orders come from a decision you make, get priced in writing before the work happens, and we've never once billed for something we should have seen at the walkthrough.
Free estimate
We call within one business day to book the walkthrough. You'll get a straight answer on cost and timeline.
(503) 555-0114Or email hello@hearthline.example.