Kitchens · Alberta Arts, NE Portland · 6 weeks · March–April 2025
Alberta Arts kitchen
- Scope
- Kitchen, pantry, dining opening
- Duration
- 6 weeks on site, delivered day 41
- Size
- 310 sq ft
- Project investment
- $68–85k
The problem
A 1926 Craftsman where a load-bearing wall sealed the kitchen off from the dining room and the only window faced north. A 60-amp panel with two circuits serving the whole back of the house. A floor that had dropped 1⅛ in. over fourteen feet toward the back porch.
What we did
Sistered the joists and levelled the floor before anything else. Dropped a flush LVL beam into the ceiling so the new opening reads as original rather than as a header. Moved the service to 200 amps. Put the sink under a new south-facing window on the dining wall, so the light problem got solved by the layout instead of by fixtures.
How it turned out
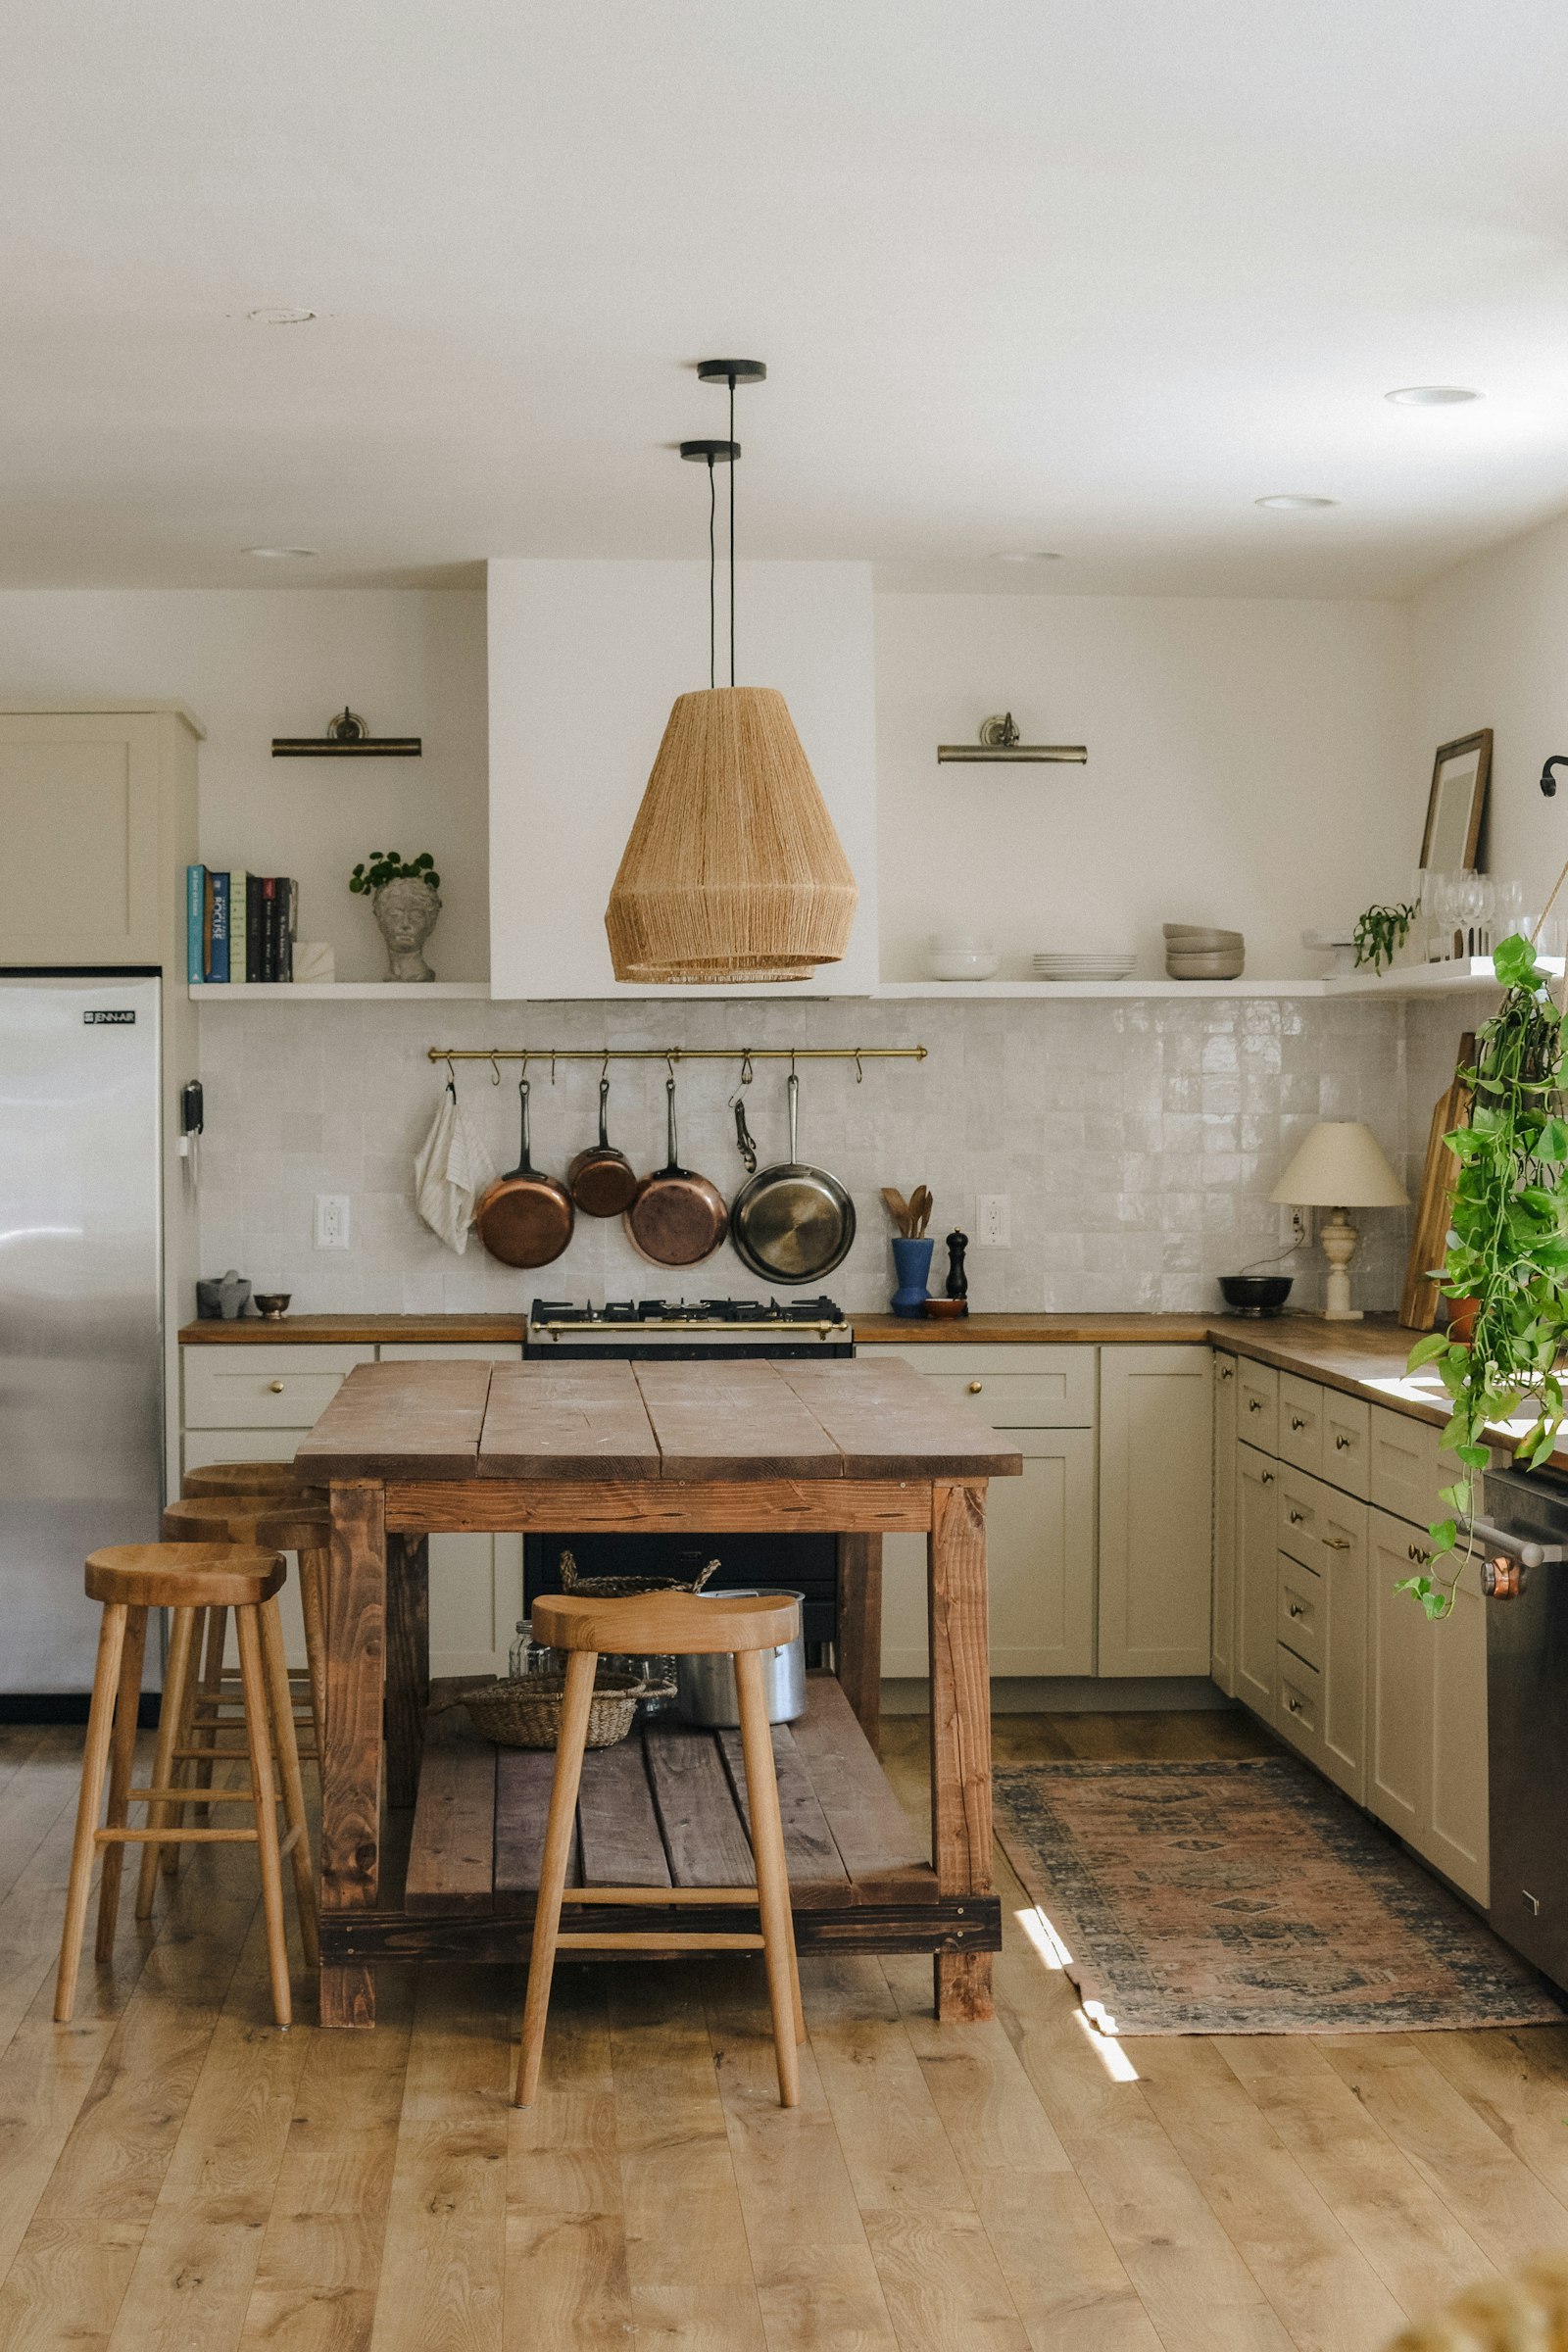
Two people can now cook without negotiating. Morning light reaches the sink for the first time in a hundred years. The fir floor patch runs under the old dining threshold and you cannot find the seam.
Heritage work included: casing and base milled to match the 1926 profile. See what a heritage restoration job involves.